
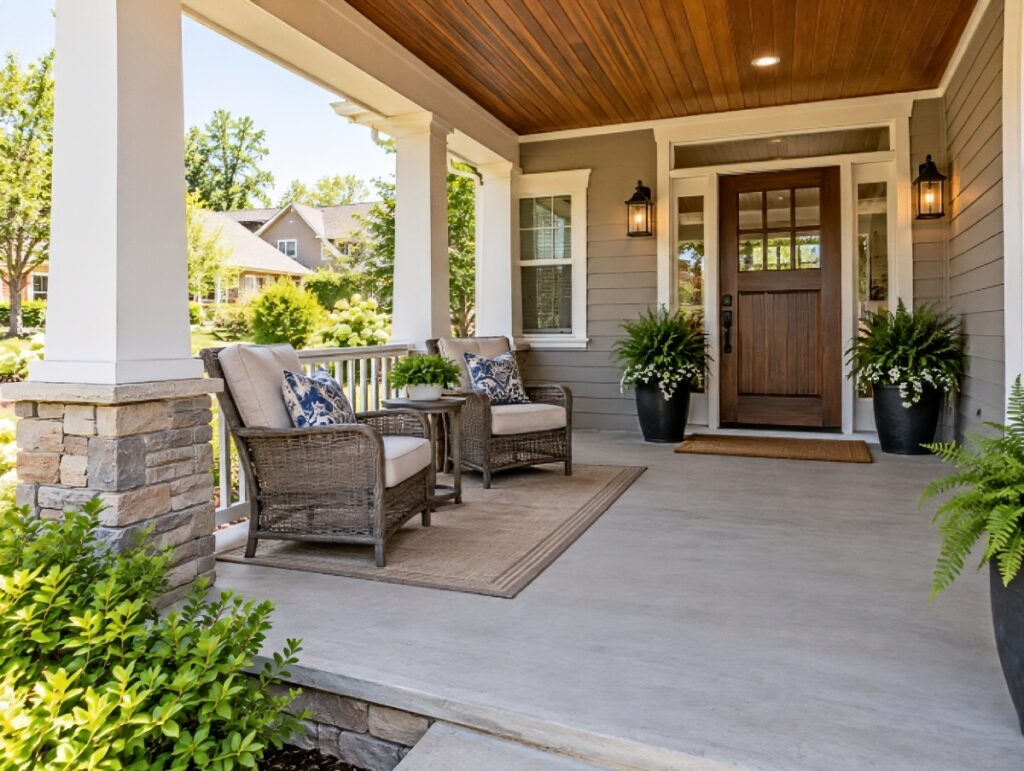
A lot of new homes come with what I’d call a decorative porch. It’s four or five feet deep, looks great from the street, and fits exactly one rocking chair, as long as nobody needs to get to the front door.
If you’re building a porch or expanding an old one, depth is the decision that matters most. Get it wrong, and the porch becomes a place you walk through, not a place you sit.
What the Usual Numbers Mean
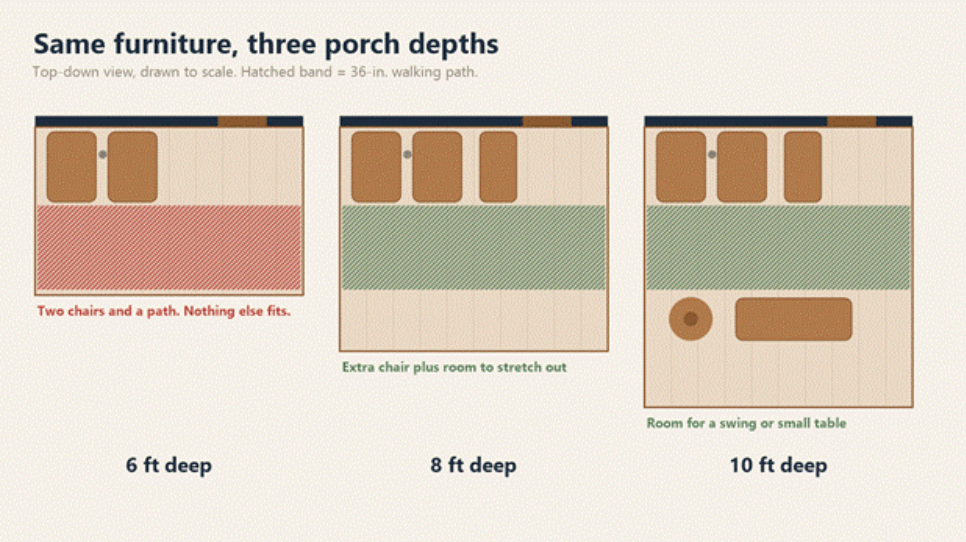
Most design sources land in the same place. Four feet is the bare minimum for an entry. Six feet is the minimum for seating. Eight feet is where a porch starts to feel comfortable, and if you want to eat out there, you’ll want 10 feet or more.
Those numbers make more sense once you think about how you’ll use the space:
| How you’ll use it | Minimum depth | Comfortable depth |
| Entry only, no seating | 4 ft | 5 to 6 ft |
| Two chairs facing the street | 6 ft | 8 ft |
| Chairs facing each other | 8 ft | 9 to 10 ft |
| Porch swing or daybed | 8 ft | 10 ft |
| Dining table for four | 10 ft | 12 ft |
The Furniture Math
A typical outdoor armchair is about 30 inches deep. Add a few inches so you can lean back without bumping the wall. Then you need a path in front of the chairs, ideally 36 inches, so people can walk past without turning sideways.
That’s already close to 6 feet, with nothing else on the porch. Add a small table, a plant, or room to stretch your legs, and 8 feet stops looking like a luxury and starts looking like the baseline.

Columns Eat Space
This is the one people miss. If you’re planning chunky Craftsman columns on brick or stone piers, those piers can be 18 to 24 inches square. On a 6-foot porch, that leaves you about 4 feet of usable depth at each column.
One trick some designers use is to set the columns partly past the front edge of the floor. You keep the look, and the inside of the porch doesn’t feel pinched.
Try the Tape Test
Before anyone draws plans, do this. It feels a little silly, but it’s the cheapest design tool you’ll ever use.
- Mark the outline of the porch on your driveway or lawn with painter’s tape or string.
- Bring out the actual chairs, table, and planters you plan to use.
- Mark the front door and how far it swings open.
- Walk from the “steps” to the “door” carrying a bag of groceries.
- Sit there for ten minutes with a coffee.
Most people end up adding a foot or two after trying this. I did.
Leave Room for the Stuff Nobody Plans For
Planters, a doormat, a package box, a boot tray in winter, the grill someone insists on keeping by the steps. None of it shows up on the plans, and all of it ends up on the porch. Each item takes a foot or two, usually right where people walk.
I’d set aside one corner, roughly 3 by 3 feet, for this kind of clutter. If space is tight, a built-in bench with a lift-up seat works well, since you get seating and storage in the same footprint. It’s a small detail, but it keeps the walking path clear on the days the porch actually gets used.
Width and the House Itself
Depth gets all the attention, but width matters for looks. A tiny porch on a wide house looks like an afterthought. Many designers suggest that a porch should grow with the width of the house, so a long facade gets a long porch.
Going too deep has its own problems. On a two-story house, a very deep porch needs a longer roof, and that roof can run into the second-floor windows or block light to the rooms behind it. This is where an experienced open porch builder earns their fee. They can sketch the roofline and show you where the limits are before you fall in love with a plan that won’t work.
Sun, Rain, and Which Way It Faces
A west-facing porch gets harsh afternoon sun, so a little extra depth gives you a shady strip near the back wall. Deeper porches also keep cushions drier when rain blows in sideways. If your porch faces north, shade isn’t much of an issue, and you might put the budget into width instead.
Height off the ground plays a role too. A porch that sits a couple of feet above the yard feels more private, but it needs steps, and those steps take up yard space that people often forget to plan for.
Pick a Floor That Can Handle the Furniture
More furniture means more chair legs dragging across the floor. Soft wood dents and scuffs fast, and painted floors chip where chairs get pulled in and out. Composite boards hold up better to scraping, don’t need sealing every year, and come in textured finishes that grip when they’re wet. If you’re comparing options, the composite deck projects from Royal Deck give a good idea of how those boards look on a finished build, since the same materials work on porch floors.
Board direction matters too. On most porches, boards run from the house toward the yard, and the floor slopes slightly away from the wall so water drains off instead of pooling by the door.
If You’re Stuck Between Two Sizes
Go bigger. I’ve never heard anyone complain that their porch was too deep. Plenty of people wish they’d added two more feet. The extra framing and flooring cost money, sure, but it’s a small fraction of what it costs to tear off a porch and build it again.
Measure your furniture, tape it out, and sit in it for a while. The right size usually becomes obvious pretty quickly.